

Short answer: PU stone wall cladding gives you the look of natural stone at a small fraction of the weight. It is fast to fit and suits retrofit work well. It is not a "fit and forget" commodity, though. Fire classification, fixing method and panel consistency vary between suppliers, and they decide whether a project goes smoothly.
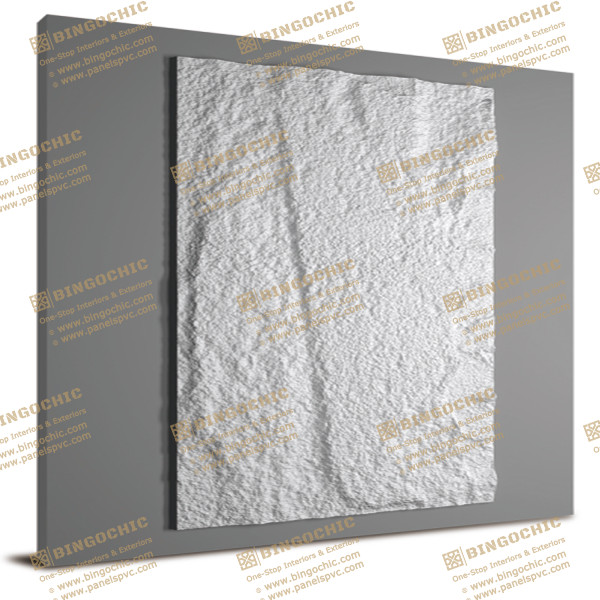
Bingochic PU Stone A001-1 (1200×600×30 mm). Company product photo.
Why this material keeps showing up in renovation briefs
Natural stone veneer looks excellent, but it is heavy and slow to install. It needs diamond cutting tools, strong substrates and skilled labor. For a feature wall in an occupied shop, a hotel lobby or an older apartment building, that is often impractical. Polyurethane (PU) panels are molded from real stone surfaces and then colored in layers. They solve the weight and labor problem while keeping the shadow lines and texture that make stone read as stone.
The PU Stone A001-1 panel is a typical example. It is a high-density polyurethane panel with a protective coating, listed at 1200×600×30 mm. The company also offers it in other textures and colors, including slate, ledgestone, brick and sandstone looks.
1. Weight: the real reason to specify PU
Weight changes more than shipping cost. It affects whether a substrate needs reinforcement, how many installers a job needs, and whether panels can go on partitions or upper-floor façades at all. The table below uses the manufacturer's stated panel weight and a simple density estimate for natural stone.
| Factor | PU stone cladding (30 mm) | Natural stone veneer (30 mm, estimate) |
|---|---|---|
| Weight per 1200×600 mm panel | About 1.5–3.5 kg (manufacturer range) | About 55–60 kg (at roughly 2,600 kg/m³) |
| Weight per m² | About 2–5 kg | About 78 kg |
| Cutting | Utility knife or standard saw | Diamond blades, dust control |
| Fixing | Adhesive; adhesive plus screws for exterior or high-impact areas | Mortar bed or mechanical anchors |
| Routine maintenance | Water or mild detergent; no sealing | Often needs periodic sealing |
PU figures come from the A001-1 product page. The panel is 0.72 m² and the 1.5–3.5 kg range is the stated range for the product family. Natural stone figures are an illustrative calculation (density × volume), not a tested value. Actual stone density varies by type.
2. Fire performance: ask for the report, not the adjective
"Fire-retardant" on a product page is a claim, and a test report is evidence. In China, interior finishes are classified under GB 8624-2012 as A (non-combustible), B1 (flame-retardant), B2 and B3. That standard also maps its classes to the European A1–F system. The Bingochic PU stone range lists B1 flame-retardant models, and the A-series page says A-level options are available on request.
Which class you need depends on where the panel goes. GB 50222-2017, the code for interior decoration fire safety, sets minimum classes by room type. It requires A-level materials on the walls of important rooms such as fire control rooms. For restaurants and laboratories where fire instruments are used frequently, it raises the required class by one level, except where A is already required. A hospitality project with open-flame cooking may therefore need a higher class than a living room wall.
Practical checklist:
- Ask which standard and edition the test report cites. Revised editions of GB 8624 have been circulated, so confirm the one that applies to your certificate.
- Check that the report covers the finished panel, including its coating, and not just the raw PU foam.
- Outside China, match the report to your local requirement, such as EN 13501-1 in Europe or the test your local code names. A B1 result is not automatically accepted elsewhere.
- Keep PU panels clear of direct flame and high-heat surfaces, and follow the supplier's clearance guidance around fireplaces and stoves.
3. Thermal and acoustic claims: useful, but keep expectations honest
Polyurethane is a closed-cell foam. Its cells hold a low-conductivity gas, which is why PU foam insulation performs well. According to Buildipedia's summary of U.S. Department of Energy guidance, the R-value of such foam can drift downward over time as the gas is replaced by air.
A 30 mm decorative panel is a molded, textured surface layer, not engineered wall insulation. The cavity, the adhesive layer and the substrate all matter. Treat the thermal and sound-dampening effect as a bonus. If energy performance is a design requirement, ask for tested data for the specific panel and build-up instead of assuming insulation values.
4. Specifications at a glance
Specifications differ between product pages and between models, so use this table as a screening guide and confirm figures per model at quotation stage.
| Parameter | Typical value (Bingochic PU stone) | Why it matters |
|---|---|---|
| Core material | High-density polyurethane with protective coating | Drives moisture resistance and durability |
| Listed size (A001-1) | 1200 × 600 × 30 mm | Sets coverage per panel and waste planning |
| Thickness range | 20–45 mm, depending on style | Affects relief depth and edge details |
| Weight per panel | About 1.5–3.5 kg | Low structural load, easy handling |
| Surface textures | Natural stone, slate, brick, stacked stone, ledgestone | Match to interior or façade style |
| Colors | Multicolor, grey, beige, sandstone, charcoal; custom on request | OEM matching for branded spaces |
| Fire rating | B1 flame-retardant models; A-level on request | Must match local code and room type |
| Fixing | Adhesive, screws, or both | Use both for exterior and high-impact areas |
| Sample lead time | About 5 days | Lets you approve color and texture first |
| Full container lead time | 25–30 days after deposit | Needed for project scheduling |
Source: Bingochic product pages and FAQ. Panel dimensions and weights vary by series; MOQ varies by product.
5. Installation: where jobs succeed or fail
The manufacturer's method is simple: clean, dry, stable wall; dry-fit; apply construction adhesive; press panels on from the bottom up; treat the seams; clean off residue. In practice, the quality of the finish comes down to a few decisions:
- Dry-fit and mix cartons. Lay panels out on the floor first and draw from several boxes. This avoids visible pattern repetition and slight batch color differences.
- Start level at the bottom. Work upward with a spirit level. Small alignment errors at the base grow across the wall.
- Fix mechanically outdoors. Use adhesive plus screws for exterior or impact-prone areas, as the manufacturer advises. Hide screw heads and seams with color-matched filler or touch-up paint.
- Use prefabricated corners. Corner pieces are available and avoid the obvious mitred-seam look at external corners.
- Keep panels dry while curing. The A-series guidance recommends 24 hours.
Maintenance is light. Clean with water or mild detergent, avoid abrasive tools and strong solvents, and inspect outdoor fixings periodically.
6. Where PU stone fits, and where to be careful
Strong fits: feature walls, retail and brand walls, hotel and café interiors, exhibition booths, retrofit upgrades, garden walls and covered outdoor areas, and renovation projects where the substrate cannot carry real stone.
Use extra care: areas near open flame or very hot surfaces, applications that need a specific certified fire class, and any exterior system where wind load or movement joints matter. In those cases, get the supplier's installation details and test reports in writing before you commit.
For residential ideas by room, see the Bingochic solutions page. To compare textures in one series, browse the PU Stone A series.
Pre-order checklist
- Request a sample and check texture, color and edge detail on site (free samples are available through the sales team).
- Request the fire test report for your chosen model and compare its class with your local code.
- Confirm the exact size, thickness and weight for the model you are ordering.
- Ask which adhesive and fasteners the manufacturer recommends for your substrate.
- Check the warranty terms, MOQ, payment terms and packaging or logo options with the sales team.
